

Vendor-neutral. Design and documentation only, we do not install.
Low-Voltage System Design
Code-compliant, inspection-ready design documentation for facilities where the systems have to work on day one. Structured cabling, fiber, CCTV, access control, fire alarm, BDA and DAS, drawn and specified so a contractor can bid it and an inspector can pass it.
Systems we design
Structured Cabling
TIA/EIA-compliant copper and fiber layouts that carry today’s bandwidth and leave room to grow, whether it is one floor or a whole campus.
Fiber Optic Backbone
Single-mode and multimode backbone for buildings, campuses and outside plant, with splice points, terminations and conduit routing documented.
CCTV & Video Surveillance
Camera placement, cabling, recording specifications and network architecture, planned around coverage zones, lighting and retention requirements.
Access Control
Device placement, door hardware coordination, controller locations, power requirements and the integration points with the rest of the security stack.
Fire Alarm
NFPA 72 and AHJ-compliant design covering device placement, circuit design, panel specification and notification coverage for permit and inspection.
BDA & Public Safety Radio
Bi-directional amplifier design meeting IFC and local fire code, so first responder radio actually works through the whole building.
DAS & Cellular Coverage
Distributed antenna design for venues and campuses where carrier signal will not penetrate, including headend locations and carrier coordination.
OSP: Outside Plant
Aerial and underground fiber routing, conduit, pull boxes and splice enclosures, including micro-trenching and air-blown fiber pathways.
Wireless & Wi-Fi
Access point placement, channel planning and coverage mapping based on the actual layout, construction materials and user density, not guesswork.
Every design engagement also covers the connective work: how the systems relate to each other, how they are routed, and what the contractor actually receives.
- System architecture design
- Pathways and spaces planning
- Interoperability mapping
- Migration planning for aging systems
- Design packages for bidding
- Design packages for construction
Environments we serve
Commercial & Government
Multi-building campuses and government facilities, documented to meet federal, state and local requirements through design, permitting and installation.
Hospitals & Healthcare
Clinical spaces, patient floors and surgical suites, with attention to infection control pathways, code compliance and the systems already in place.
Casino & Gaming
Dense CCTV, access control and communications coverage that meets gaming commission requirements and holds up under 24/7 operation.
Licensed Cultivation
Environmental monitoring integration, compliance-zone access control and audit-grade camera coverage across grow, processing and office space.
Schools & Higher Education
Cabling, wireless, access control, CCTV and public address for classrooms and campuses, with ADA and e-rate documentation in mind.
Industrial & Manufacturing
Warehouses, plant floors and distribution centers, specified with industrial-rated components that survive the conditions they sit in.
How a design project runs
- We start from the architectural drawings and a site walk, so the design reflects the building as it will actually be built.
- Systems are scoped against the code edition in force with your AHJ, not the one that was current when the standard was written.
- You review a draft set before it is finalized, so scope changes happen on paper instead of in the field.
- You receive the permit-ready drawing set, specifications and device schedules, in a form a contractor can bid from directly.
Why owners bring us in
No product on the other side
We sell no hardware and perform no installations, so the design specifies what the building needs rather than what a vendor is carrying.
Bids you can compare
When every contractor quotes the same documented scope, the numbers you get back are actually comparable.
Built by people who installed it
The drawings come from field experience, so pathways, clearances and terminations are buildable instead of theoretical.
Credentials

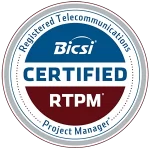
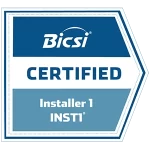




Credentials are held by the individual license holder and may be associated with Blackhawk Builders LLC or Blackhawk Technologies LLC. They describe the qualifications of the licensed professional and do not imply that Blackhawk Research LLC itself holds them unless explicitly stated.
Already know what you have, or need the capital budget before the design? See Documentation & Lifecycle Planning.
PO Box 6408, Asheville NC 28816 · inquire@BlackhawkResearch.com
Services
Facility Technology AssessmentsLow-Voltage System DesignSystem Documentation & Lifecycle Planning
Company
© 2026 Blackhawk Research LLC. All rights reserved. PO Box 6408, Asheville NC 28816